
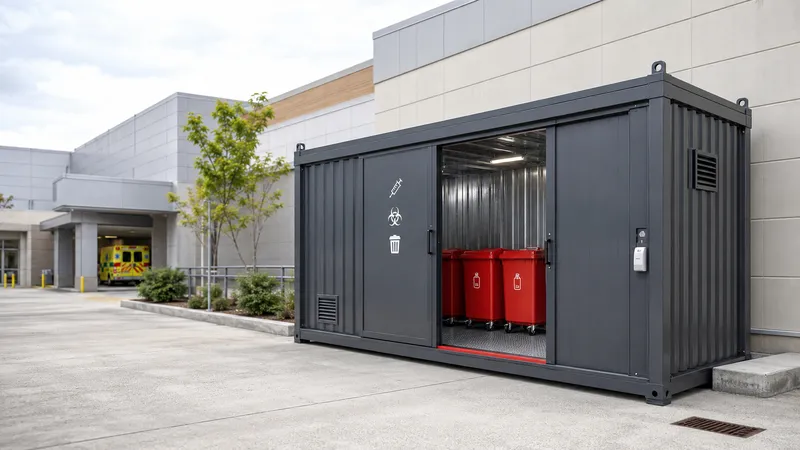
Waste movement in healthcare facilities may share corridors with patients and clean materials, so the position and operation of temporary storage directly influence hygiene management. A locked room alone is not enough; the route from source collection through acceptance, holding, cleaning and external handover needs control.
Medical waste, chemically contaminated packaging, laboratory material and contaminated equipment do not all share the same properties. The area should be compartmented around waste streams, quantity, collection frequency, climate, cleaning method, user count and emergency scenarios. This guide combines architectural and operational decisions in one checklist.
The best container is not the one with the most features, but the one that controls the real waste-flow risks in the right order.
Waste flow and location
Keep the store apart from patients, visitors, food, clean linen and sterile materials. Collection vehicle approach, staff entry and cleaning exit should be short and avoid crossing wherever possible.
A sound decision starts by comparing desk assumptions with real site use. When waste stream, daily quantity, collection interval, package arrangement, cooling need, cleaning method and staff route are made visible on one layout, interactions appear early. Added capacity may narrow an aisle; a larger fan in the wrong position may create a new exposure point. Every option should therefore be tested against operation, maintenance and emergency response, not judged in isolation.
The project team should test the arrangement during peak receiving, delayed dispatch, equipment failure and cleaning—not only on a normal day. For hygienic, controlled and traceable holding of medical or contaminated waste from healthcare and laboratory activities, safety allowance is controlled capacity for uncertainty and change, not simply unused space. Drawing dimensions should be checked with the actual packaging, pallets, trolleys or forklift envelope.
Once agreed, the decision becomes a measurable acceptance criterion. Replace “suitable” with a dimension, capacity, function, alarm, containment or access requirement. Manufacturer, procurement, environmental and HSE teams then read the same expectation, reducing interpretation at handover.
Four questions at this stage
- Is responsibility and decision authority defined?
- Are dimensions and capacity verified with site data?
- Is there an allowance for abnormal conditions?
- Can inspection and maintenance results be recorded?
Separate medical and contaminated streams
Sharps, infectious waste, chemically contaminated material and non-hazardous packaging require distinct containers and zones. Colour, symbols and barriers should make user error less likely.
Site performance often depends on details surrounding the main equipment. If the relationship between waste stream, daily quantity, collection interval, package arrangement, cooling need, cleaning method and staff route is missed, a well-built shell can remain weak inside a poor operating arrangement. Bringing production, maintenance, environment, HSE and procurement into the design review reduces these blind spots.
A practical method is to follow the current flow and ask at every touchpoint: who does what, with which equipment, and how often? The answers change door direction, shelf height, label position and cleaning space. A layout that naturally supports the correct behaviour is more resilient than a rule that depends only on memory.
After commissioning, review daily intake logs, cleaning and disinfection forms, temperature records, access records, training records and handover documents. If actual use differs from the plan, first ask whether layout, capacity or equipment makes the expected behaviour difficult. A good system reveals error and makes correction easier instead of hiding weak practice.
Four questions at this stage
- Is responsibility and decision authority defined?
- Are dimensions and capacity verified with site data?
- Is there an allowance for abnormal conditions?
- Can inspection and maintenance results be recorded?
Washable surfaces and joints
Walls, ceiling and floor should be smooth, durable and compatible with cleaning chemicals. Corners, thresholds and panel joints must avoid dirt traps and prevent uncontrolled water migration.
There is rarely one universal dimension or equipment label for this decision. Waste properties, site surroundings and current duties need to be considered together. In hygienic, controlled and traceable holding of medical or contaminated waste from healthcare and laboratory activities, protective layers should each have a clear role so that failure of one does not remove every other control.
The quotation should contain this topic as an explicit line. Replace vague words such as “included” with material, capacity, performance, location, control method and limits. Two apparently equivalent options may differ in maintenance burden, spare-parts access or site use; total ownership is broader than purchase price.
Review continues after the project is complete. Reassess suitability when waste quantity, process, shifts, packaging or regulation changes. daily intake logs, cleaning and disinfection forms, temperature records, access records, training records and handover documents provide organisational memory showing when change began and which control needs improvement.
Four questions at this stage
- Is responsibility and decision authority defined?
- Are dimensions and capacity verified with site data?
- Is there an allowance for abnormal conditions?
- Can inspection and maintenance results be recorded?
Cooling and temperature monitoring
Cooling need depends on the waste, holding time and current rules. Where installed, independent monitoring, alarms, door-opening effects and failure response matter as much as the thermostat.
A sound decision starts by comparing desk assumptions with real site use. When waste stream, daily quantity, collection interval, package arrangement, cooling need, cleaning method and staff route are made visible on one layout, interactions appear early. Added capacity may narrow an aisle; a larger fan in the wrong position may create a new exposure point. Every option should therefore be tested against operation, maintenance and emergency response, not judged in isolation.
The project team should test the arrangement during peak receiving, delayed dispatch, equipment failure and cleaning—not only on a normal day. For hygienic, controlled and traceable holding of medical or contaminated waste from healthcare and laboratory activities, safety allowance is controlled capacity for uncertainty and change, not simply unused space. Drawing dimensions should be checked with the actual packaging, pallets, trolleys or forklift envelope.
Once agreed, the decision becomes a measurable acceptance criterion. Replace “suitable” with a dimension, capacity, function, alarm, containment or access requirement. Manufacturer, procurement, environmental and HSE teams then read the same expectation, reducing interpretation at handover.
Four questions at this stage
- Is responsibility and decision authority defined?
- Are dimensions and capacity verified with site data?
- Is there an allowance for abnormal conditions?
- Can inspection and maintenance results be recorded?
Ventilation and odour control
Air should not move from the dirty zone into clean corridors. Filters, grilles and fans need service access, and discharge should be assessed away from pedestrians and fresh-air intakes.
Site performance often depends on details surrounding the main equipment. If the relationship between waste stream, daily quantity, collection interval, package arrangement, cooling need, cleaning method and staff route is missed, a well-built shell can remain weak inside a poor operating arrangement. Bringing production, maintenance, environment, HSE and procurement into the design review reduces these blind spots.
A practical method is to follow the current flow and ask at every touchpoint: who does what, with which equipment, and how often? The answers change door direction, shelf height, label position and cleaning space. A layout that naturally supports the correct behaviour is more resilient than a rule that depends only on memory.
After commissioning, review daily intake logs, cleaning and disinfection forms, temperature records, access records, training records and handover documents. If actual use differs from the plan, first ask whether layout, capacity or equipment makes the expected behaviour difficult. A good system reveals error and makes correction easier instead of hiding weak practice.
Four questions at this stage
- Is responsibility and decision authority defined?
- Are dimensions and capacity verified with site data?
- Is there an allowance for abnormal conditions?
- Can inspection and maintenance results be recorded?
Doors, locks and controlled access
A lock preventing unauthorised entry, safe exit from inside and clear warning signs work together. Door width must suit handling equipment without compromising the containment threshold.
There is rarely one universal dimension or equipment label for this decision. Waste properties, site surroundings and current duties need to be considered together. In hygienic, controlled and traceable holding of medical or contaminated waste from healthcare and laboratory activities, protective layers should each have a clear role so that failure of one does not remove every other control.
The quotation should contain this topic as an explicit line. Replace vague words such as “included” with material, capacity, performance, location, control method and limits. Two apparently equivalent options may differ in maintenance burden, spare-parts access or site use; total ownership is broader than purchase price.
Review continues after the project is complete. Reassess suitability when waste quantity, process, shifts, packaging or regulation changes. daily intake logs, cleaning and disinfection forms, temperature records, access records, training records and handover documents provide organisational memory showing when change began and which control needs improvement.
Four questions at this stage
- Is responsibility and decision authority defined?
- Are dimensions and capacity verified with site data?
- Is there an allowance for abnormal conditions?
- Can inspection and maintenance results be recorded?
Cleaning and disinfection route
Cleaning equipment should be dedicated. Define clean-water input, dirty-water recovery, drying and equipment storage, while avoiding conflict between cleaning and waste movement.
A sound decision starts by comparing desk assumptions with real site use. When waste stream, daily quantity, collection interval, package arrangement, cooling need, cleaning method and staff route are made visible on one layout, interactions appear early. Added capacity may narrow an aisle; a larger fan in the wrong position may create a new exposure point. Every option should therefore be tested against operation, maintenance and emergency response, not judged in isolation.
The project team should test the arrangement during peak receiving, delayed dispatch, equipment failure and cleaning—not only on a normal day. For hygienic, controlled and traceable holding of medical or contaminated waste from healthcare and laboratory activities, safety allowance is controlled capacity for uncertainty and change, not simply unused space. Drawing dimensions should be checked with the actual packaging, pallets, trolleys or forklift envelope.
Once agreed, the decision becomes a measurable acceptance criterion. Replace “suitable” with a dimension, capacity, function, alarm, containment or access requirement. Manufacturer, procurement, environmental and HSE teams then read the same expectation, reducing interpretation at handover.
Four questions at this stage
- Is responsibility and decision authority defined?
- Are dimensions and capacity verified with site data?
- Is there an allowance for abnormal conditions?
- Can inspection and maintenance results be recorded?
Capacity and reserve volume
Calculate weekends, holidays, activity peaks or delayed collection—not only daily average. Never sacrifice aisles or emergency access for additional bags or bins.
Site performance often depends on details surrounding the main equipment. If the relationship between waste stream, daily quantity, collection interval, package arrangement, cooling need, cleaning method and staff route is missed, a well-built shell can remain weak inside a poor operating arrangement. Bringing production, maintenance, environment, HSE and procurement into the design review reduces these blind spots.
A practical method is to follow the current flow and ask at every touchpoint: who does what, with which equipment, and how often? The answers change door direction, shelf height, label position and cleaning space. A layout that naturally supports the correct behaviour is more resilient than a rule that depends only on memory.
After commissioning, review daily intake logs, cleaning and disinfection forms, temperature records, access records, training records and handover documents. If actual use differs from the plan, first ask whether layout, capacity or equipment makes the expected behaviour difficult. A good system reveals error and makes correction easier instead of hiding weak practice.
Four questions at this stage
- Is responsibility and decision authority defined?
- Are dimensions and capacity verified with site data?
- Is there an allowance for abnormal conditions?
- Can inspection and maintenance results be recorded?
Training and personal protection
Training covers segregation, package acceptance, spills, sharps incidents, door discipline, cleaning and alarms. PPE should be safely accessible outside the contaminated zone.
There is rarely one universal dimension or equipment label for this decision. Waste properties, site surroundings and current duties need to be considered together. In hygienic, controlled and traceable holding of medical or contaminated waste from healthcare and laboratory activities, protective layers should each have a clear role so that failure of one does not remove every other control.
The quotation should contain this topic as an explicit line. Replace vague words such as “included” with material, capacity, performance, location, control method and limits. Two apparently equivalent options may differ in maintenance burden, spare-parts access or site use; total ownership is broader than purchase price.
Review continues after the project is complete. Reassess suitability when waste quantity, process, shifts, packaging or regulation changes. daily intake logs, cleaning and disinfection forms, temperature records, access records, training records and handover documents provide organisational memory showing when change began and which control needs improvement.
Four questions at this stage
- Is responsibility and decision authority defined?
- Are dimensions and capacity verified with site data?
- Is there an allowance for abnormal conditions?
- Can inspection and maintenance results be recorded?
Records, audit and improvement
Recording temperature deviations, torn bags, mis-sorting, delayed collections and cleaning issues reveals recurring causes. A short monthly review improves the layout using real data.
A sound decision starts by comparing desk assumptions with real site use. When waste stream, daily quantity, collection interval, package arrangement, cooling need, cleaning method and staff route are made visible on one layout, interactions appear early. Added capacity may narrow an aisle; a larger fan in the wrong position may create a new exposure point. Every option should therefore be tested against operation, maintenance and emergency response, not judged in isolation.
The project team should test the arrangement during peak receiving, delayed dispatch, equipment failure and cleaning—not only on a normal day. For hygienic, controlled and traceable holding of medical or contaminated waste from healthcare and laboratory activities, safety allowance is controlled capacity for uncertainty and change, not simply unused space. Drawing dimensions should be checked with the actual packaging, pallets, trolleys or forklift envelope.
Once agreed, the decision becomes a measurable acceptance criterion. Replace “suitable” with a dimension, capacity, function, alarm, containment or access requirement. Manufacturer, procurement, environmental and HSE teams then read the same expectation, reducing interpretation at handover.
Four questions at this stage
- Is responsibility and decision authority defined?
- Are dimensions and capacity verified with site data?
- Is there an allowance for abnormal conditions?
- Can inspection and maintenance results be recorded?
Final check before the specification is issued
The meeting should end with more than “we need a temporary medical and contaminated waste store.” Write accepted and prohibited wastes, capacity, packaging, internal layout, secondary containment, ventilation, fire strategy, electrical equipment, doors and access, cleaning, maintenance, documentation and acceptance criteria as explicit clauses. Identifying the data and assumptions behind each clause makes bid comparison more reliable.
Common weaknesses include crossing clean and dirty routes, choosing porous finishes, undersizing the room, failing to monitor cooling, sharing cleaning equipment and leaving access uncontrolled. These usually arise because decisions remain scattered across teams, not because anyone intends to create risk. A shared site plan, waste inventory and responsibility table reduce that fragmentation. Compare not only purchase price but the cost of wrong capacity, downtime, cleaning, maintenance and later modifications.
Finally ask whether the control can be sustained in daily operation. A layout that adds unnecessary steps, cannot be cleaned, hides inspection points or gives no fault feedback will weaken over time. Good engineering makes safe behaviour the easiest behaviour and keeps performance visible through daily intake logs, cleaning and disinfection forms, temperature records, access records, training records and handover documents.
Frequently asked questions
Must every medical waste store be refrigerated?
Can contaminated and medical waste share one zone?
How large should the store be?
Where should cleaning water go?
Regulatory note: This is general technical information, not legal or project-specific engineering advice. Regulations and technical requirements may change; verify current official texts, facility permits and competent professional advice before implementation.