
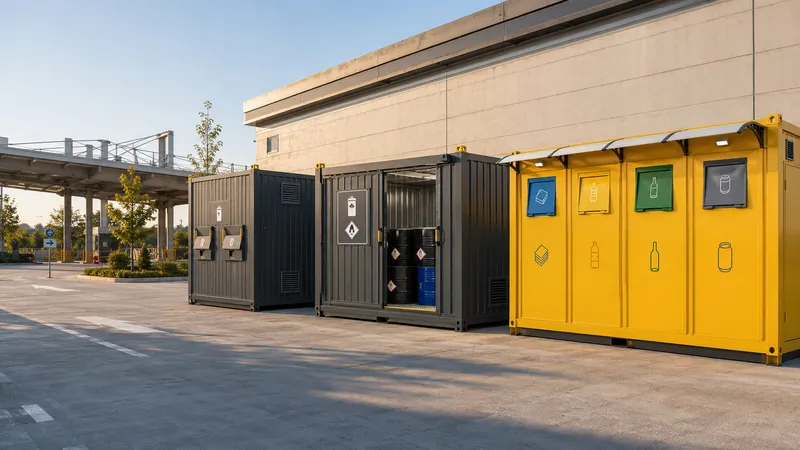
Oversizing a waste container can be as problematic as undersizing it. Too little capacity pushes temporary stock into aisles and makes collections disruptive. Excess capacity can mean unnecessary investment, longer holding, greater fire load and loss of valuable site space. The right answer comes from real operating data and a safe scenario.
Layout is not simply placing a box in an empty corner. Staff, forklift, receiving, cleaning, maintenance, emergency response and authorised collection routes should not conflict. This guide turns site data into a measurable project.
The best container is not the one with the most features, but the one that controls the real waste-flow risks in the right order.
Choose a representative data period
Observe waste quantity and package count through a representative production cycle. Shutdowns, campaign production, season and weekends reveal peaks hidden by the average.
A sound decision starts by comparing desk assumptions with real site use. When daily and peak waste quantity, package dimensions, collection interval, storage density, equipment movement, site levels and growth forecast are made visible on one layout, interactions appear early. Added capacity may narrow an aisle; a larger fan in the wrong position may create a new exposure point. Every option should therefore be tested against operation, maintenance and emergency response, not judged in isolation.
The project team should test the arrangement during peak receiving, delayed dispatch, equipment failure and cleaning—not only on a normal day. For temporary storage of industrial waste without capacity overflow, blocked aisles or disrupted operations, safety allowance is controlled capacity for uncertainty and change, not simply unused space. Drawing dimensions should be checked with the actual packaging, pallets, trolleys or forklift envelope.
Once agreed, the decision becomes a measurable acceptance criterion. Replace “suitable” with a dimension, capacity, function, alarm, containment or access requirement. Manufacturer, procurement, environmental and HSE teams then read the same expectation, reducing interpretation at handover.
Four questions at this stage
- Is responsibility and decision authority defined?
- Are dimensions and capacity verified with site data?
- Is there an allowance for abnormal conditions?
- Can inspection and maintenance results be recorded?
Components of the capacity calculation
Add packaging voids, safe fill ratio, collection delay and growth allowance to net waste volume. Derive usable internal space after shelves, aisles and equipment—not from external dimensions.
Site performance often depends on details surrounding the main equipment. If the relationship between daily and peak waste quantity, package dimensions, collection interval, storage density, equipment movement, site levels and growth forecast is missed, a well-built shell can remain weak inside a poor operating arrangement. Bringing production, maintenance, environment, HSE and procurement into the design review reduces these blind spots.
A practical method is to follow the current flow and ask at every touchpoint: who does what, with which equipment, and how often? The answers change door direction, shelf height, label position and cleaning space. A layout that naturally supports the correct behaviour is more resilient than a rule that depends only on memory.
After commissioning, review weighing data, dispatch records, production plan, survey dimensions, traffic observations, maintenance records and capacity reports. If actual use differs from the plan, first ask whether layout, capacity or equipment makes the expected behaviour difficult. A good system reveals error and makes correction easier instead of hiding weak practice.
Four questions at this stage
- Is responsibility and decision authority defined?
- Are dimensions and capacity verified with site data?
- Is there an allowance for abnormal conditions?
- Can inspection and maintenance results be recorded?
Package and shelving geometry
Drums, IBCs, boxes and bags define the arrangement. Shelf opening, pallet direction, height, handling equipment and maximum stack rule should be checked in three dimensions.
There is rarely one universal dimension or equipment label for this decision. Waste properties, site surroundings and current duties need to be considered together. In temporary storage of industrial waste without capacity overflow, blocked aisles or disrupted operations, protective layers should each have a clear role so that failure of one does not remove every other control.
The quotation should contain this topic as an explicit line. Replace vague words such as “included” with material, capacity, performance, location, control method and limits. Two apparently equivalent options may differ in maintenance burden, spare-parts access or site use; total ownership is broader than purchase price.
Review continues after the project is complete. Reassess suitability when waste quantity, process, shifts, packaging or regulation changes. weighing data, dispatch records, production plan, survey dimensions, traffic observations, maintenance records and capacity reports provide organisational memory showing when change began and which control needs improvement.
Four questions at this stage
- Is responsibility and decision authority defined?
- Are dimensions and capacity verified with site data?
- Is there an allowance for abnormal conditions?
- Can inspection and maintenance results be recorded?
Aisles and door movement
Test full door swing, operator passage, trolley turning and emergency exit on one plan. A corner that looks empty on paper may be unusable with real equipment.
A sound decision starts by comparing desk assumptions with real site use. When daily and peak waste quantity, package dimensions, collection interval, storage density, equipment movement, site levels and growth forecast are made visible on one layout, interactions appear early. Added capacity may narrow an aisle; a larger fan in the wrong position may create a new exposure point. Every option should therefore be tested against operation, maintenance and emergency response, not judged in isolation.
The project team should test the arrangement during peak receiving, delayed dispatch, equipment failure and cleaning—not only on a normal day. For temporary storage of industrial waste without capacity overflow, blocked aisles or disrupted operations, safety allowance is controlled capacity for uncertainty and change, not simply unused space. Drawing dimensions should be checked with the actual packaging, pallets, trolleys or forklift envelope.
Once agreed, the decision becomes a measurable acceptance criterion. Replace “suitable” with a dimension, capacity, function, alarm, containment or access requirement. Manufacturer, procurement, environmental and HSE teams then read the same expectation, reducing interpretation at handover.
Four questions at this stage
- Is responsibility and decision authority defined?
- Are dimensions and capacity verified with site data?
- Is there an allowance for abnormal conditions?
- Can inspection and maintenance results be recorded?
Separate forklifts, vehicles and people
Vehicle reversing during loading should not overlap staff entry or plant traffic. Sight lines, barriers, floor markings and waiting bays support safe approach.
Site performance often depends on details surrounding the main equipment. If the relationship between daily and peak waste quantity, package dimensions, collection interval, storage density, equipment movement, site levels and growth forecast is missed, a well-built shell can remain weak inside a poor operating arrangement. Bringing production, maintenance, environment, HSE and procurement into the design review reduces these blind spots.
A practical method is to follow the current flow and ask at every touchpoint: who does what, with which equipment, and how often? The answers change door direction, shelf height, label position and cleaning space. A layout that naturally supports the correct behaviour is more resilient than a rule that depends only on memory.
After commissioning, review weighing data, dispatch records, production plan, survey dimensions, traffic observations, maintenance records and capacity reports. If actual use differs from the plan, first ask whether layout, capacity or equipment makes the expected behaviour difficult. A good system reveals error and makes correction easier instead of hiding weak practice.
Four questions at this stage
- Is responsibility and decision authority defined?
- Are dimensions and capacity verified with site data?
- Is there an allowance for abnormal conditions?
- Can inspection and maintenance results be recorded?
Ground, platform and level
Check bearing capacity for the loaded unit and equipment. Slope, weak fill, flood exposure, thresholds and rain flow can create structural and environmental risks.
There is rarely one universal dimension or equipment label for this decision. Waste properties, site surroundings and current duties need to be considered together. In temporary storage of industrial waste without capacity overflow, blocked aisles or disrupted operations, protective layers should each have a clear role so that failure of one does not remove every other control.
The quotation should contain this topic as an explicit line. Replace vague words such as “included” with material, capacity, performance, location, control method and limits. Two apparently equivalent options may differ in maintenance burden, spare-parts access or site use; total ownership is broader than purchase price.
Review continues after the project is complete. Reassess suitability when waste quantity, process, shifts, packaging or regulation changes. weighing data, dispatch records, production plan, survey dimensions, traffic observations, maintenance records and capacity reports provide organisational memory showing when change began and which control needs improvement.
Four questions at this stage
- Is responsibility and decision authority defined?
- Are dimensions and capacity verified with site data?
- Is there an allowance for abnormal conditions?
- Can inspection and maintenance results be recorded?
Collection interval and logistics window
Capacity cannot be separated from authorised dispatch. Allow for holidays, maintenance and vehicle delay without encouraging unnecessarily long holding.
A sound decision starts by comparing desk assumptions with real site use. When daily and peak waste quantity, package dimensions, collection interval, storage density, equipment movement, site levels and growth forecast are made visible on one layout, interactions appear early. Added capacity may narrow an aisle; a larger fan in the wrong position may create a new exposure point. Every option should therefore be tested against operation, maintenance and emergency response, not judged in isolation.
The project team should test the arrangement during peak receiving, delayed dispatch, equipment failure and cleaning—not only on a normal day. For temporary storage of industrial waste without capacity overflow, blocked aisles or disrupted operations, safety allowance is controlled capacity for uncertainty and change, not simply unused space. Drawing dimensions should be checked with the actual packaging, pallets, trolleys or forklift envelope.
Once agreed, the decision becomes a measurable acceptance criterion. Replace “suitable” with a dimension, capacity, function, alarm, containment or access requirement. Manufacturer, procurement, environmental and HSE teams then read the same expectation, reducing interpretation at handover.
Four questions at this stage
- Is responsibility and decision authority defined?
- Are dimensions and capacity verified with site data?
- Is there an allowance for abnormal conditions?
- Can inspection and maintenance results be recorded?
Growth and modularity
A new line or better segregation may change future volumes. Plan partitions, shelves and service points that accept modules instead of simply leaving unused space.
Site performance often depends on details surrounding the main equipment. If the relationship between daily and peak waste quantity, package dimensions, collection interval, storage density, equipment movement, site levels and growth forecast is missed, a well-built shell can remain weak inside a poor operating arrangement. Bringing production, maintenance, environment, HSE and procurement into the design review reduces these blind spots.
A practical method is to follow the current flow and ask at every touchpoint: who does what, with which equipment, and how often? The answers change door direction, shelf height, label position and cleaning space. A layout that naturally supports the correct behaviour is more resilient than a rule that depends only on memory.
After commissioning, review weighing data, dispatch records, production plan, survey dimensions, traffic observations, maintenance records and capacity reports. If actual use differs from the plan, first ask whether layout, capacity or equipment makes the expected behaviour difficult. A good system reveals error and makes correction easier instead of hiding weak practice.
Four questions at this stage
- Is responsibility and decision authority defined?
- Are dimensions and capacity verified with site data?
- Is there an allowance for abnormal conditions?
- Can inspection and maintenance results be recorded?
Site simulation and acceptance
Test the layout on a scaled plan and, where possible, with a site template. Do not accept until the largest pallet, widest equipment and hardest manoeuvre succeed.
There is rarely one universal dimension or equipment label for this decision. Waste properties, site surroundings and current duties need to be considered together. In temporary storage of industrial waste without capacity overflow, blocked aisles or disrupted operations, protective layers should each have a clear role so that failure of one does not remove every other control.
The quotation should contain this topic as an explicit line. Replace vague words such as “included” with material, capacity, performance, location, control method and limits. Two apparently equivalent options may differ in maintenance burden, spare-parts access or site use; total ownership is broader than purchase price.
Review continues after the project is complete. Reassess suitability when waste quantity, process, shifts, packaging or regulation changes. weighing data, dispatch records, production plan, survey dimensions, traffic observations, maintenance records and capacity reports provide organisational memory showing when change began and which control needs improvement.
Four questions at this stage
- Is responsibility and decision authority defined?
- Are dimensions and capacity verified with site data?
- Is there an allowance for abnormal conditions?
- Can inspection and maintenance results be recorded?
Monitor capacity use
Monthly fill percentage, collection day, overflow and unused space let the decision improve with data. Constantly high fill and permanently empty space are both signals.
A sound decision starts by comparing desk assumptions with real site use. When daily and peak waste quantity, package dimensions, collection interval, storage density, equipment movement, site levels and growth forecast are made visible on one layout, interactions appear early. Added capacity may narrow an aisle; a larger fan in the wrong position may create a new exposure point. Every option should therefore be tested against operation, maintenance and emergency response, not judged in isolation.
The project team should test the arrangement during peak receiving, delayed dispatch, equipment failure and cleaning—not only on a normal day. For temporary storage of industrial waste without capacity overflow, blocked aisles or disrupted operations, safety allowance is controlled capacity for uncertainty and change, not simply unused space. Drawing dimensions should be checked with the actual packaging, pallets, trolleys or forklift envelope.
Once agreed, the decision becomes a measurable acceptance criterion. Replace “suitable” with a dimension, capacity, function, alarm, containment or access requirement. Manufacturer, procurement, environmental and HSE teams then read the same expectation, reducing interpretation at handover.
Four questions at this stage
- Is responsibility and decision authority defined?
- Are dimensions and capacity verified with site data?
- Is there an allowance for abnormal conditions?
- Can inspection and maintenance results be recorded?
Final check before the specification is issued
The meeting should end with more than “we need a industrial waste container capacity and layout plan.” Write accepted and prohibited wastes, capacity, packaging, internal layout, secondary containment, ventilation, fire strategy, electrical equipment, doors and access, cleaning, maintenance, documentation and acceptance criteria as explicit clauses. Identifying the data and assumptions behind each clause makes bid comparison more reliable.
Common weaknesses include dividing annual volume by twelve, forgetting weekend accumulation, counting aisles as storage, ignoring door swing, crossing forklift and pedestrian routes and adding future capacity without a plan. These usually arise because decisions remain scattered across teams, not because anyone intends to create risk. A shared site plan, waste inventory and responsibility table reduce that fragmentation. Compare not only purchase price but the cost of wrong capacity, downtime, cleaning, maintenance and later modifications.
Finally ask whether the control can be sustained in daily operation. A layout that adds unnecessary steps, cannot be cleaned, hides inspection points or gives no fault feedback will weaken over time. Good engineering makes safe behaviour the easiest behaviour and keeps performance visible through weighing data, dispatch records, production plan, survey dimensions, traffic observations, maintenance records and capacity reports.
Frequently asked questions
How many reserve days should capacity include?
How is aisle width selected?
How much growth allowance is right?
Is a site survey necessary?
Regulatory note: This is general technical information, not legal or project-specific engineering advice. Regulations and technical requirements may change; verify current official texts, facility permits and competent professional advice before implementation.